Dingley Road, Oakdale
- £460,000
- Detached House
- 4
- 2
Description
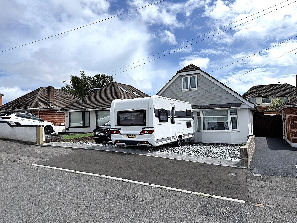
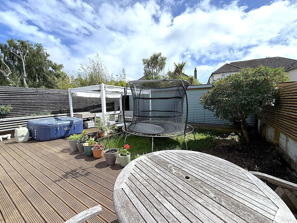
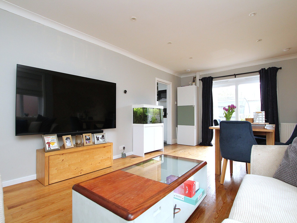
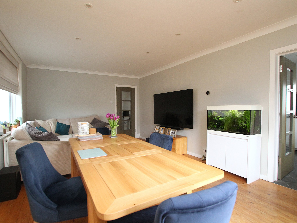
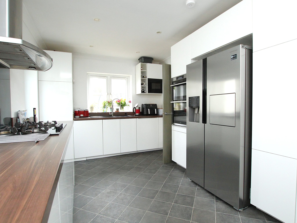
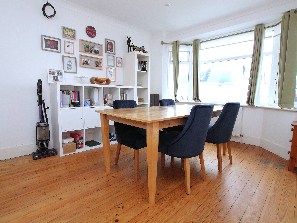
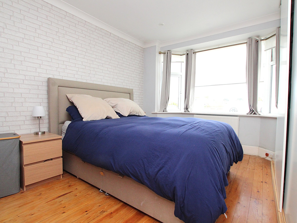
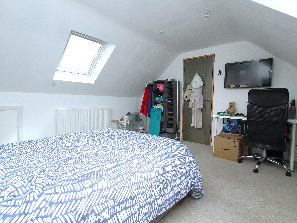
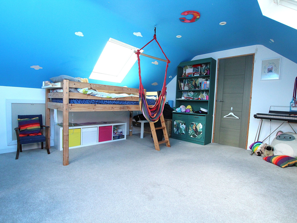
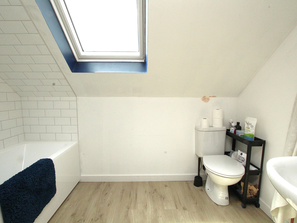
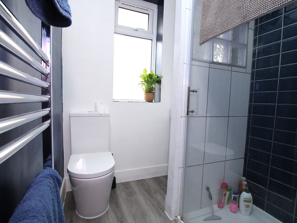
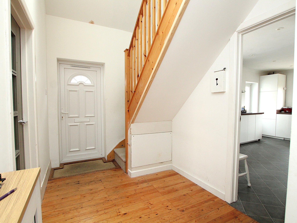
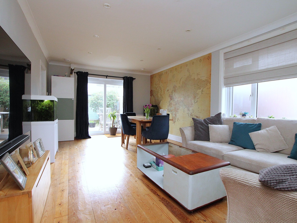
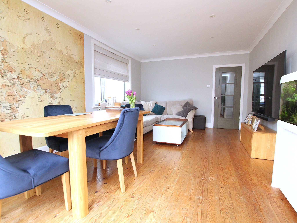
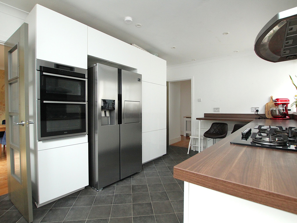
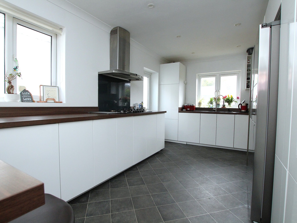
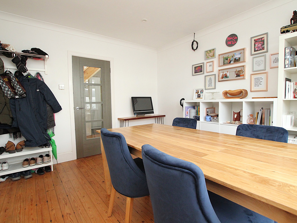
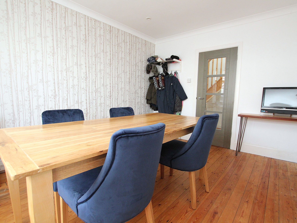
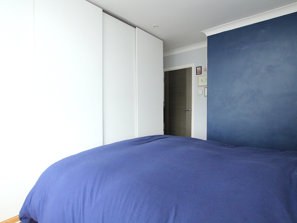
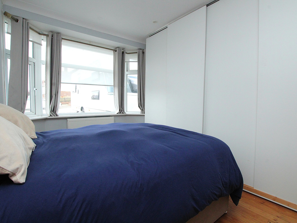
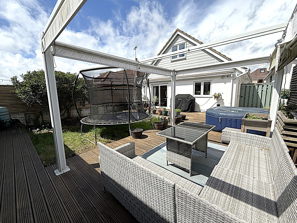
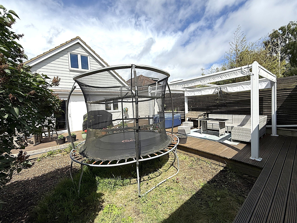
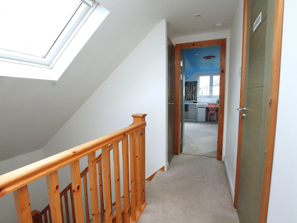
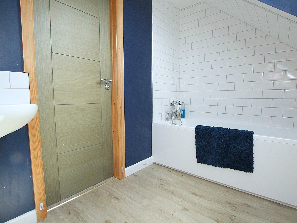
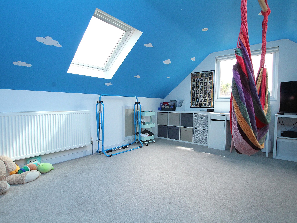
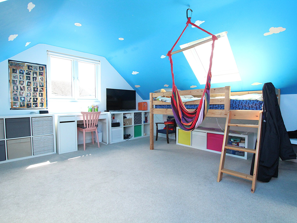
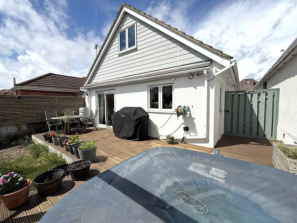
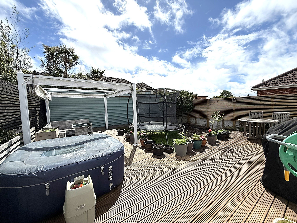
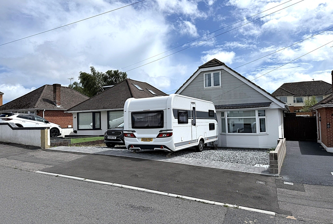
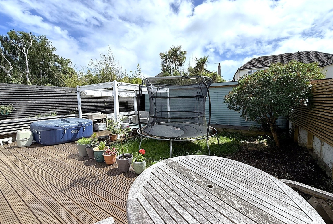
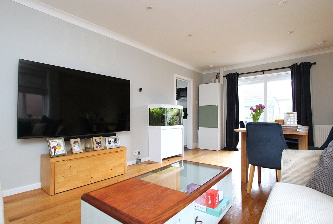
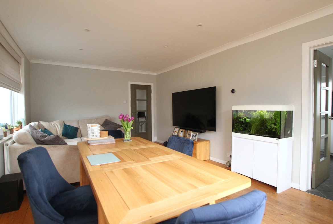
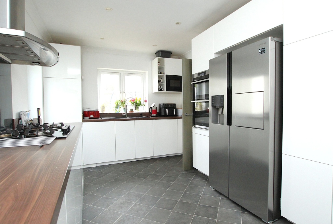
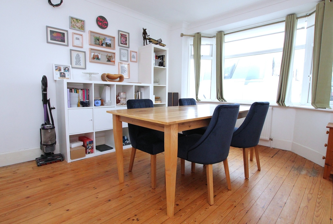
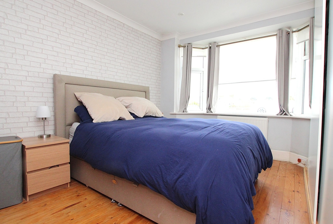
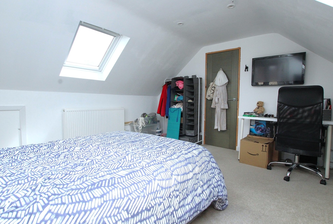
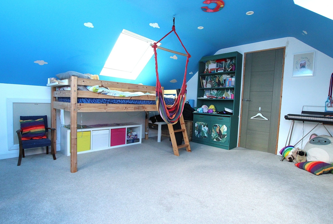
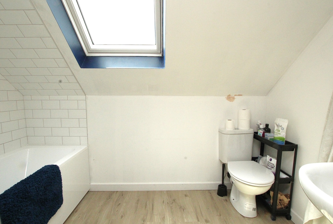
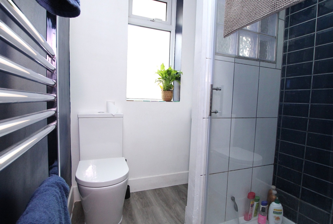
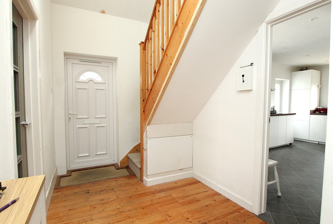
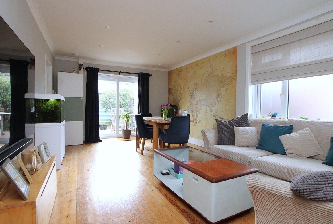
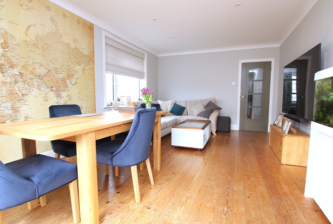
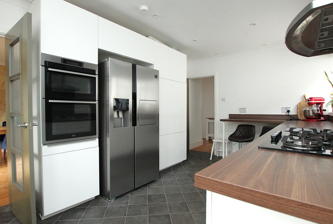
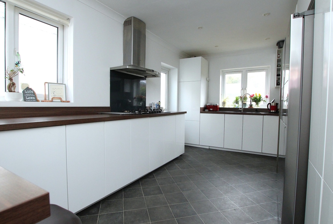
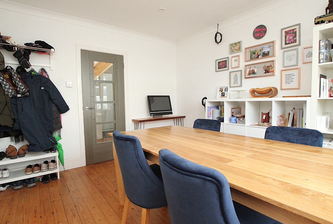
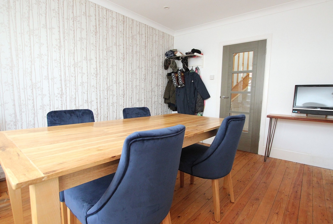
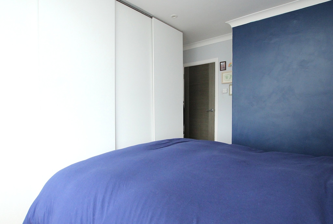
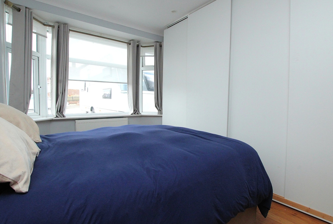
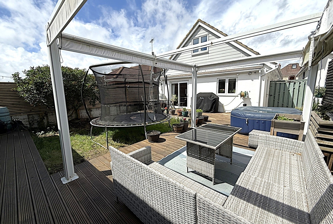
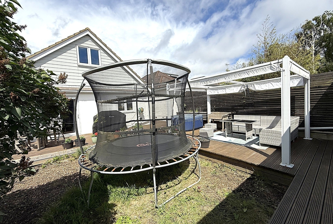
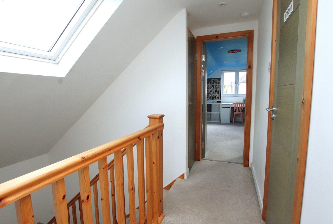
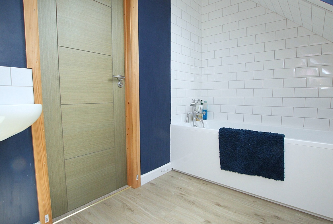
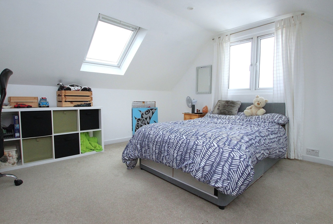
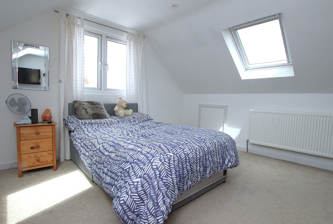
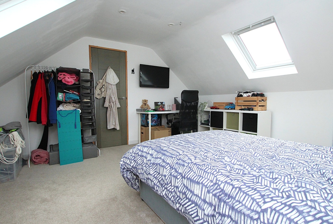
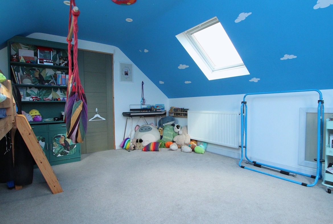
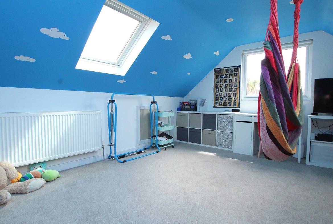
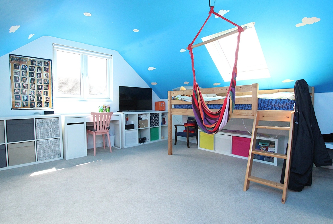
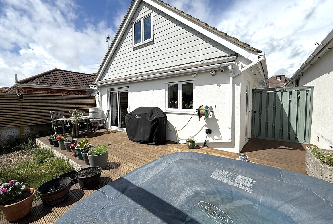
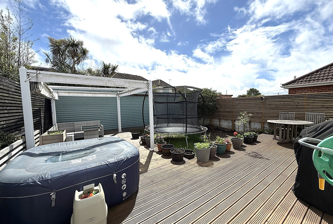
A substantial four double bedroom detached chalet situated on this residential road in Oakdale a short distance from local shops, schools, parks and bus routes. This ideal family home offers over 1300 sq ft of living space and viewing is essential to not only appreciate its sought after location but also the versatile accommodation on offer, which comprises: DOWNSTAIRS: lounge/diner, stylish kitchen, two bedrooms and shower room. UPSTAIRS: Two further bedrooms and bathroom. Externally the property boasts a South facing garden with sun decking surrounding a lawned area leading to a workshop. To the front the driveway provides off road parking for multiple vehicles. Further features include: some integrated appliances and breakfast bar to kitchen, fitted wardrobe, eaves storage, gas central heating and UPVC double glazing. Nearby Schools – Stanley Green Infants, Oakdale Juniors, Poole High and St Edwards RC/CoE Secondary.
Entrance Hall
Doors to
Lounge/Diner
6.10m x 3.65m (20′ 0″ x 12′ 0″)
Kitchen
4.92m x 3.32m (16′ 2″ x 10′ 11″)
Bedroom Three
4.11m x 3.45m (13′ 6″ x 11′ 4″)
Bedroom Four
4.11m x 3.52m (13′ 6″ x 11′ 7″)
Shower Room
2.46m x 1.53m (8′ 1″ x 5′ 0″)
Landing
Doors to
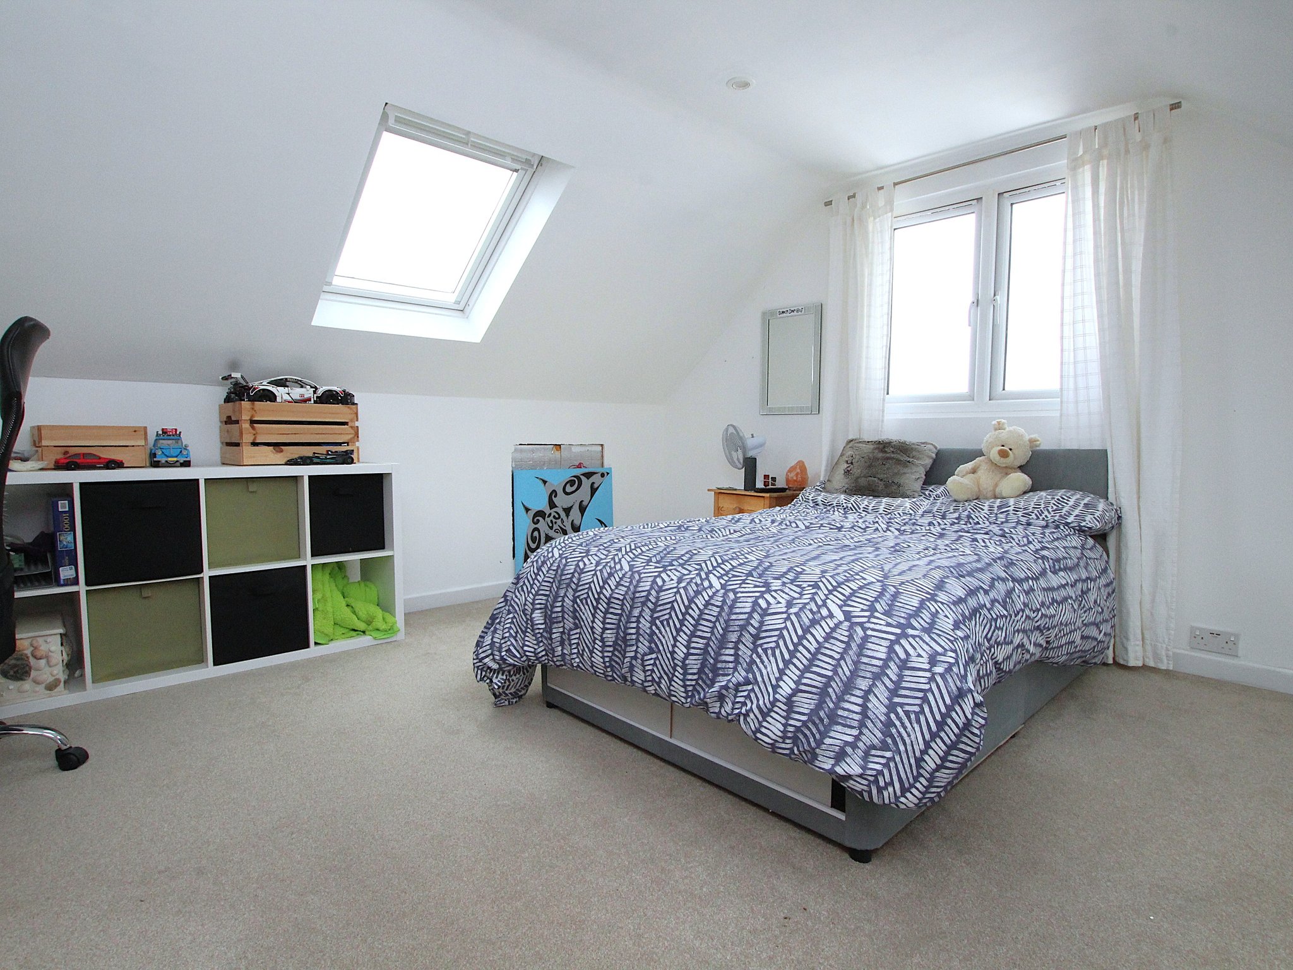
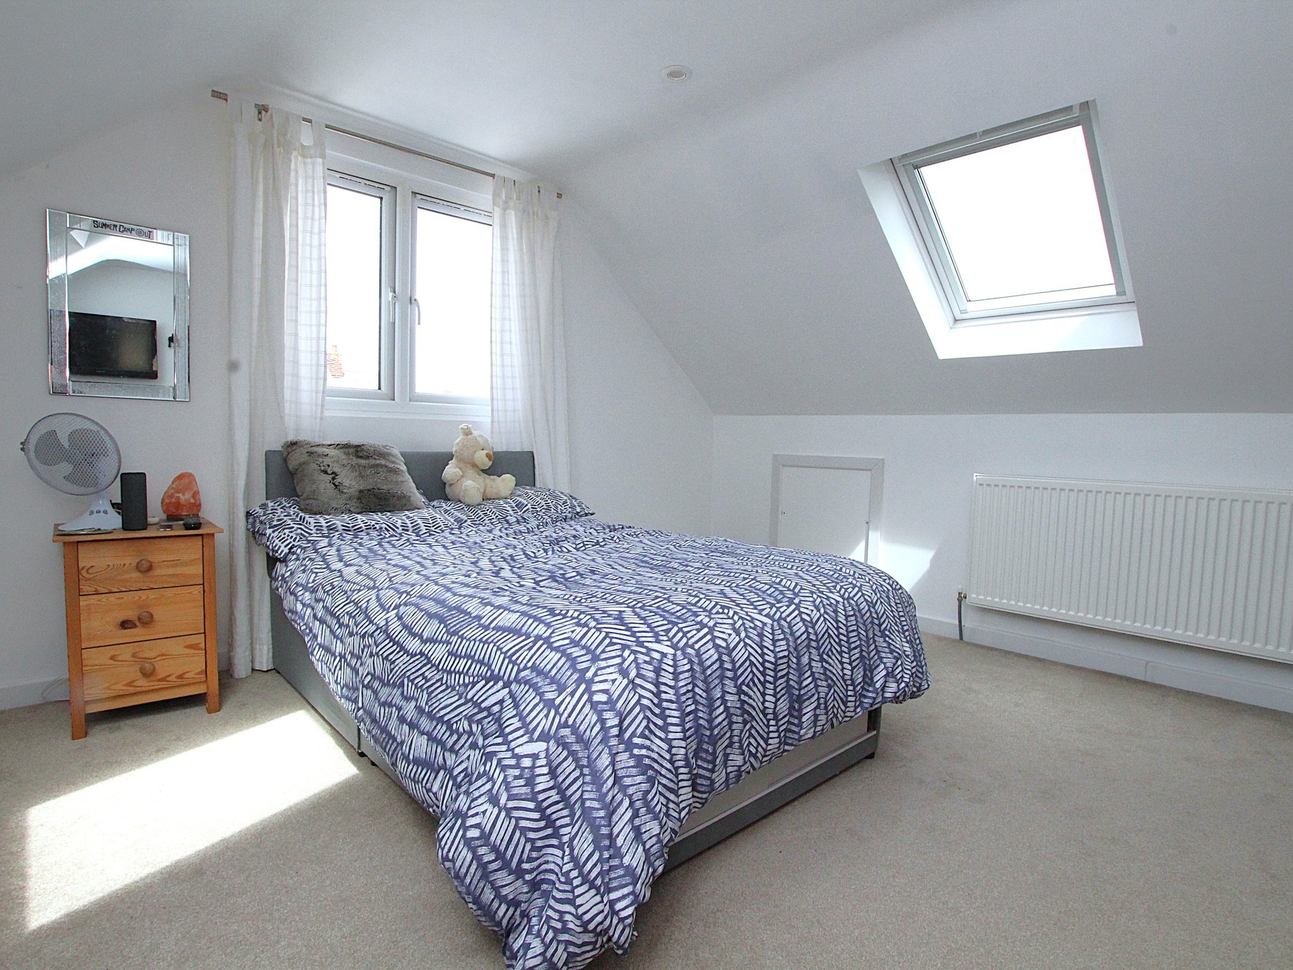
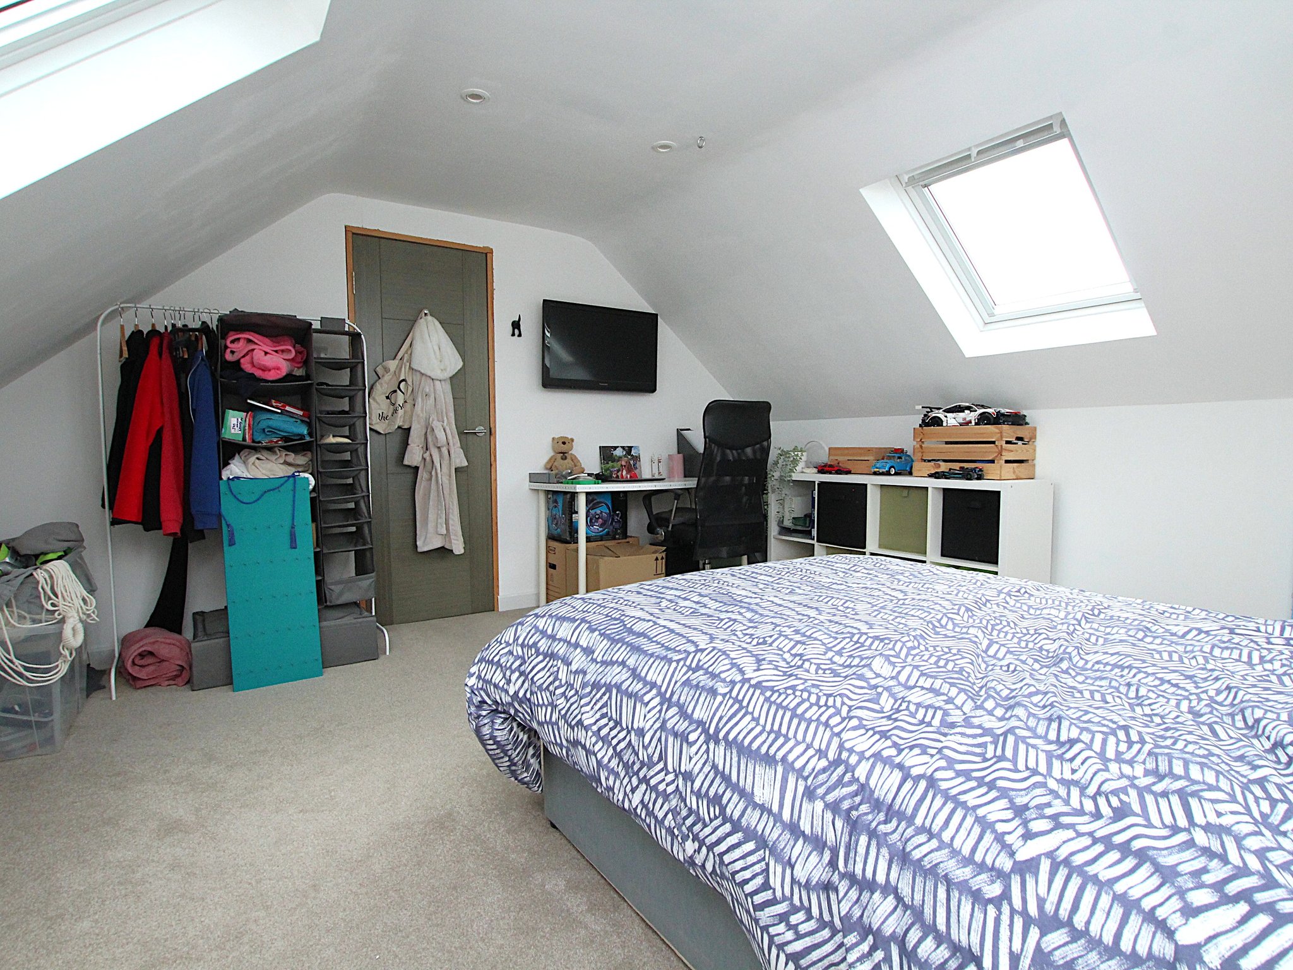
Bedroom One
4.54m x 4.09m (14′ 11″ x 13′ 5″)
Bathroom
7.7m x 5.8m (25′ 3″ x 19′ 0″)
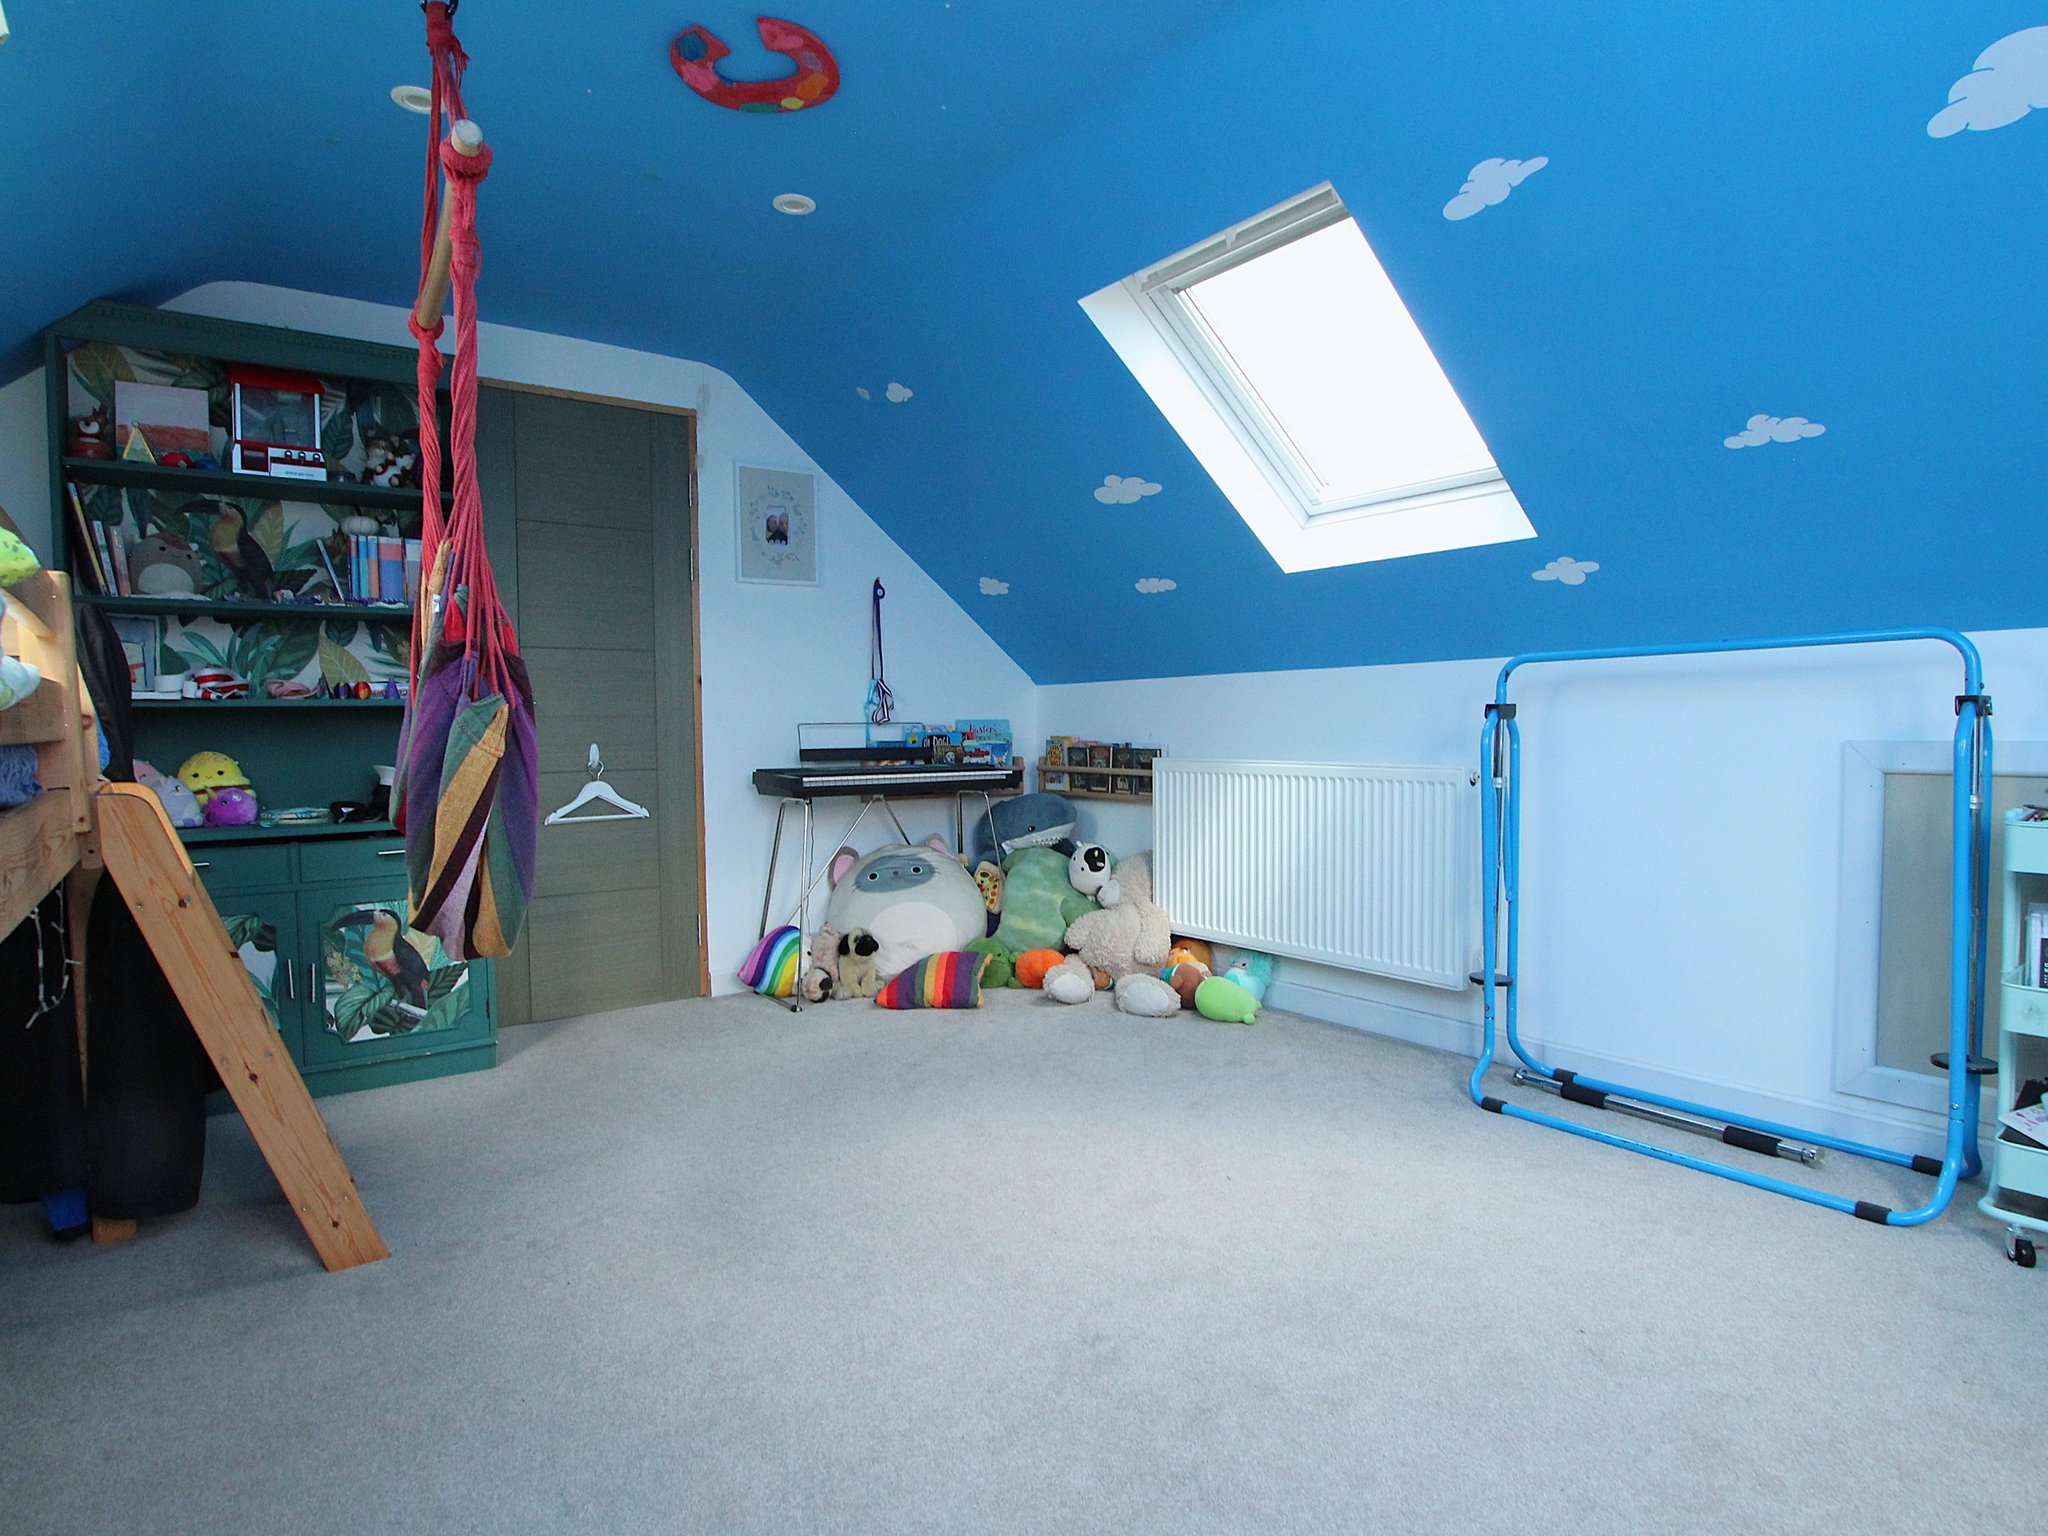
Bedroom Two
4.09m x 3.97m (13′ 5″ x 13′ 0″)
Workshop
8.40m x 2.63m (27′ 7″ x 8′ 8″)
Garden
South facing
Driveway
Off road parking
Council Tax
Band C
Property Documents
Address
Open on Google Maps-
Address: Dingley Road
-
City: Oakdale
-
County: Dorset
-
Postcode: BH15 3RD
-
Area: Poole
Details
Updated on August 7, 2026 at 12:12 am-
Property ID 30490537
-
Price £460,000
-
Bedrooms 4
-
Room 1
-
Bathrooms 2
-
Property Type Detached House
-
Property Status Sales
Mortgage Calculator
-
Deposit
-
Loan Amount
-
Monthly Mortgage Payment
-
MPPI
Floor Plans

Description: